A well-designed commercial solar system for an office building should reflect how the property actually consumes electricity. Roof size matters, but consumption patterns, peak demand, essential equipment, electricity tariffs and backup requirements have a greater influence on whether the final system performs effectively.
Office properties are often well suited to solar because much of their electricity consumption occurs during daylight hours. However, every building operates differently. Air conditioning, occupancy, working hours, server infrastructure and tenant activities can create a load profile that requires a carefully tailored solution.
Why Accurate Commercial Solar Sizing Matters
An undersized system may deliver only modest savings and leave important equipment unsupported during an interruption. An oversized system can regularly produce more electricity than the building can consume, store or export, weakening the financial case for the additional panels.
The objective should therefore be optimum capacity rather than maximum capacity. A sound design balances technical feasibility, operational continuity and financial performance while allowing for practical changes in the way the office may use energy over time.
Understanding a Commercial Solar System for an Office Building Through Electricity Use
Electricity consumption is measured in several ways. Kilowatts describe how quickly equipment uses power at a particular moment, while kilowatt-hours measure the total energy consumed over time. Kilovolt-amperes represent apparent power and may influence commercial capacity and demand charges.
Monthly consumption cannot determine system size on its own. Designers must establish when the electricity is used, how high demand rises when equipment operates simultaneously and how much consumption occurs while the solar array can generate power.
- Kilowatts: This measurement describes the rate at which the office consumes electricity at a particular moment. It helps designers understand how much power the inverter and other equipment may need to provide when several loads operate simultaneously.
- Kilowatt-hours: This measurement records the total quantity of electrical energy consumed over a defined period. Electricity accounts commonly use kilowatt-hours to show how much energy the building has used during the billing cycle.
- Kilovolt-amperes: This measurement represents apparent power and is particularly relevant to many commercial electricity supplies. It may affect connection capacity, demand charges and the way the building’s electrical infrastructure is assessed.
- Power factor: Power factor describes how effectively electrical power is being converted into useful work. Poor power factor can increase apparent power and may contribute to additional charges or place greater demand on electrical infrastructure.
- Maximum demand: This is the highest level of average demand recorded during a specified interval. A brief period in which lifts, cooling systems, pumps and other equipment operate together can influence this figure.
These measurements must be considered together because each reveals a different part of the building’s energy behaviour. Kilowatt-hours may indicate how much solar energy could be useful over time, while kilowatts and kilovolt-amperes help determine whether the system can meet instantaneous and peak requirements.
A detailed assessment should also compare working days, weekends and periods of low occupancy. This prevents unusual consumption from distorting the design and gives the project team a more representative picture of how the building normally operates.
Collecting a Full Year of Electricity Bills
At least a complete year of detailed electricity accounts should be reviewed before sizing begins. These bills can reveal seasonal changes caused by cooling, heating, public holidays, office closures and variations in building occupancy.
The assessment should identify energy consumption, maximum demand, time-of-use rates, fixed fees, network charges and any reactive-energy costs. Solar may reduce the energy component of an account without eliminating every demand, capacity or service charge.
Analysing the Daily Office Load Profile
The correct size of a commercial solar system for an office building becomes clearer when interval meter data is available. This data shows how electricity consumption changes throughout the day rather than presenting only one monthly total.
An office may have a low overnight baseload, a sharp increase when employees arrive and sustained daytime demand from cooling, lighting and computers. Consumption may then decline after closing while servers, security equipment and selected mechanical systems continue operating.
Identifying the Building’s Largest Electrical Loads
Heating, ventilation and air conditioning often represent a substantial office load. Other major consumers can include lifts, lighting, servers, kitchens, pumps, access-control equipment, security systems and electric vehicle chargers.
Equipment ratings provide useful starting information, but they do not show how long each item operates or whether several large loads run simultaneously. Measuring real consumption produces a more dependable understanding of operating demand and equipment start-up requirements.
Separating Essential and Non-Essential Loads
Backup-system sizing begins by deciding which equipment must continue operating when grid electricity is unavailable. Essential loads may include servers, internet infrastructure, emergency lighting, security systems, access control, selected workstations and cooling for technical rooms.
General air conditioning, decorative lighting, kitchen appliances and vehicle chargers may be classified as non-essential. Separating these circuits can prevent unnecessary increases in inverter and battery capacity while protecting stored energy for critical operations.
- Servers and network equipment: These systems may support communications, cloud access, internal software and essential business records. Interruptions can prevent employees from working even when lighting and workstations remain available.
- Security and access control: Alarms, cameras, electronic gates and controlled entrances may need continuous power to protect employees, visitors, equipment and information.
- Emergency and essential lighting: Selected lighting circuits may be required to support safe movement, evacuation and continued use of critical areas during an interruption.
- Critical cooling: Server rooms, communications spaces and other temperature-sensitive areas may require dedicated cooling even when general office air conditioning is unavailable.
- Selected workstations: Businesses may choose to support only essential teams or designated continuity areas instead of supplying every workstation.
- Non-essential comfort and convenience loads: General cooling, decorative lighting, kitchen appliances and vehicle chargers can often be switched off temporarily to extend available backup time.
The final classification should reflect the way the organisation actually operates. A load that is optional for one office may be critical in another, particularly where employees manage customer support, financial processes, technical systems or time-sensitive services.
Facilities managers should document the operating power, start-up demand and required backup duration of each essential item. This schedule provides a more reliable basis for battery and inverter sizing than a broad estimate of total building consumption.
Defining the Main Purpose of the Solar System
A solar project can have several objectives, including reducing daytime electricity purchases, providing backup power, lowering peak demand, controlling generator use or supporting environmental targets. These priorities must be agreed upon before equipment capacities are calculated.
A grid-tied design may be appropriate when energy savings are the main priority and backup is unnecessary. Where continuity is important, solar may need to be combined with batteries, essential-load circuits and an existing generator.
Evaluating Roof Space for a Commercial Solar System for an Office Building
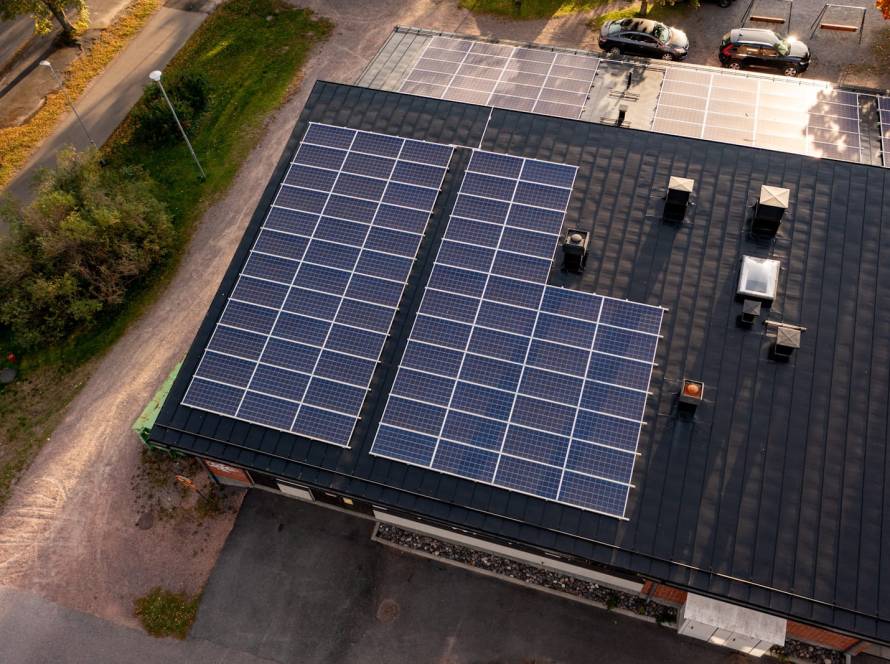
The available installation area places a physical limit on a commercial solar system for an office building. A roof assessment should consider usable space, orientation, pitch, condition, structural capacity and shading from nearby buildings, trees, parapets and mechanical equipment.
Panels cannot occupy every open part of the roof. Safe walkways, drainage points, maintenance access and space around vents or skylights must remain available. Structural checks may also identify repairs or reinforcement that should be completed before installation.
Considering Solar Carports and Alternative Mounting Areas
Solar carports can provide additional generation capacity when the main roof is restricted, shaded or structurally unsuitable. They can also shade parked vehicles and create suitable infrastructure for future electric vehicle charging.
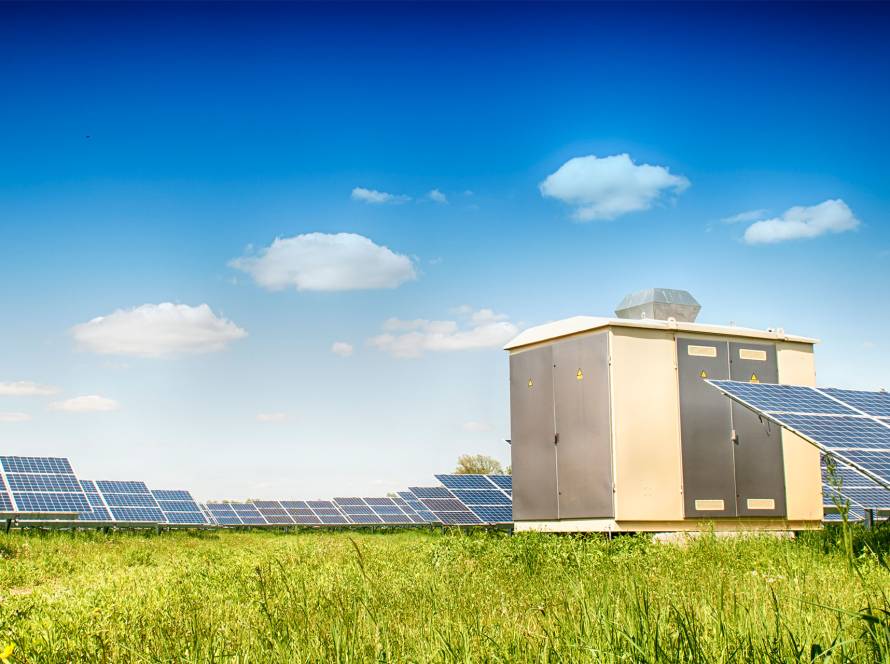
Ground-mounted arrays and panels installed on neighbouring buildings may offer further options. These alternatives require appropriate planning for foundations, clearances, security, drainage, cable routes and connection to the office’s electrical system.
- Solar carports: These structures use parking areas to support solar panels while providing shade for vehicles. They may be particularly useful for office parks with large parking areas and limited usable roof space.
- Ground-mounted arrays: Where sufficient land is available, a ground-mounted installation can allow designers to choose a suitable orientation and layout without relying on the main building’s roof.
- Adjacent buildings: Panels may sometimes be installed on other suitable structures within the same property, provided ownership, electrical connections and regulatory requirements are addressed.
- Covered walkways and auxiliary structures: Purpose-designed canopies or secondary buildings may provide additional mounting areas where they can be used safely and efficiently.
- Future electric vehicle charging areas: Solar carports can be planned alongside charging infrastructure, although expected vehicle demand must be included in the electrical and energy model.
Alternative mounting areas should be assessed with the same care as the main roof. Structural integrity, wind exposure, shading, drainage and maintenance access can all affect the safety and long-term performance of the installation.
The electrical connection also requires careful planning. Long cable runs can increase project complexity and electrical losses, while separate structures may require additional protection, trenching, security measures and distribution equipment.
Calculating the Required Solar PV Capacity
Designers calculate the preliminary capacity of a commercial solar system for an office building by comparing daytime demand with expected solar production. Location, orientation, shading, panel temperature, soiling and electrical losses must all be included.
A calculation based only on monthly consumption and average sunshine cannot provide a dependable final design. Solar production changes throughout the day and across the seasons, so the generation profile must be compared with the office’s consumption during the same periods.
Avoiding Unusable Surplus Generation
When solar generation exceeds immediate demand, the surplus must be stored, exported under an approved arrangement, redirected to flexible loads or limited by the control system. If none of these options is available, some potential production may be curtailed.
Export should never be assumed during preliminary sizing. Connection rules, metering arrangements and electricity tariffs can limit whether exported energy is accepted and how it is credited. Expected self-consumption and permitted export should therefore be modelled separately.
- Store the energy in batteries: Surplus generation can charge a battery for use later in the day, during expensive tariff periods or when grid electricity is unavailable.
- Export electricity where permitted: An approved connection and suitable metering may allow excess electricity to enter the grid, although the financial value can differ from the price paid for imported electricity.
- Move flexible loads into solar-producing hours: Vehicle charging, water heating, battery charging and selected building services may be scheduled to operate when solar production is high.
- Limit inverter output: Export-control equipment can reduce production when generation would otherwise exceed the building’s permitted export or immediate consumption.
- Accept controlled curtailment: In some designs, occasional lost production may be more economical than purchasing additional storage or increasing flexible consumption.
The most appropriate approach depends on how frequently surplus generation occurs and how much electricity is affected. A small amount of seasonal curtailment may be acceptable, while regular midday losses could indicate that the array is too large for the building’s requirements.
Designers should compare the cost of additional panels and storage with the value of the energy that can realistically be used. This creates a more credible financial case and prevents headline generation capacity from becoming more important than practical energy savings.
Selecting an Appropriate Commercial Inverter
The inverter converts electricity produced by the panels into electricity the building can use. Its capacity must correspond with the solar array, three-phase supply, required operating modes and the limits of the existing electrical infrastructure.
Important considerations include efficiency, input capacity, protection, monitoring, battery compatibility, export control and future expansion. A grid-tied inverter normally shuts down during an outage, while a correctly configured hybrid inverter can continue supplying selected circuits from solar and batteries.
Determining and Sizing Battery Storage
Batteries are not automatically required for every commercial solar system for an office building. They are most useful when the property needs backup power, peak shaving, tariff-based energy shifting, greater solar self-consumption or reduced generator operation.
Battery capacity must reflect the essential load and required operating duration. Efficiency, permitted depth of discharge, reserve capacity, battery degradation, temperature and inverter losses must also be considered when calculating the installed capacity.
Accounting for Air Conditioning During Outages
Supporting every air-conditioning unit during an outage can substantially increase battery and inverter requirements. The facilities team should determine whether backup will cover the entire cooling system, selected occupied zones or only critical areas such as server rooms.
Alternative strategies include rotating cooling zones, adjusting temperature settings or using the generator for larger mechanical loads. Actual HVAC consumption and start-up demand should be measured because equipment ratings do not always reflect normal operation.
- Exclude general comfort cooling: Non-critical air-conditioning units can be switched off temporarily to preserve battery capacity for essential business equipment.
- Protect critical technical rooms: Dedicated cooling can remain available for server rooms, communications equipment and other spaces where excessive heat may cause failure or damage.
- Support selected occupied zones: Employees can be moved into designated areas where limited cooling, lighting and workstations remain operational.
- Rotate cooling equipment: Where the system permits, selected units can operate in stages rather than running simultaneously and creating a high peak load.
- Use generator support: Large HVAC equipment may be allocated to an existing generator during longer interruptions when battery operation would be impractical.
- Improve building efficiency: Insulation, shading, ventilation management and sensible temperature settings can reduce cooling demand before additional backup capacity is considered.
The chosen approach should account for employee comfort, equipment protection and the expected duration of interruptions. Completely removing cooling may be impractical in densely occupied buildings or spaces containing heat-sensitive infrastructure.
The office should also establish clear operating procedures for its facilities team. Predetermined cooling priorities and load-control rules can prevent excessive battery discharge while helping the most important areas remain safe and usable.
Integrating a Commercial Solar System for an Office Building With a Generator
An existing generator can be integrated with a commercial solar system for an office building to support longer interruptions and unusually high loads. Solar and batteries may reduce unnecessary generator operation while retaining it as an additional source of resilience.
The control strategy must determine when the generator starts, whether it can charge the batteries and how the inverter behaves while it is operating. Switching, synchronisation and electrical protection require careful engineering to prevent equipment damage or unsafe operating conditions.
Reviewing the Building’s Three-Phase Electrical Supply
Most medium and large office properties use three-phase electricity. The assessment should examine the incoming supply, transformer, distribution boards, protection equipment, cables, earthing arrangements and the balance of consumption across the phases.
Uneven loading can limit inverter performance and affect the distribution of backup power. Circuits may need to be redistributed, while essential equipment may require a dedicated distribution board that separates it from non-essential loads.
Examining Electricity Tariffs and Peak Demand Charges
The financial value of a commercial solar system for an office building depends partly on the applicable electricity tariff. Commercial accounts may include energy, demand, capacity, service, administration and reactive-energy charges.
Maximum demand is generally determined using the highest average demand recorded during a defined interval in the billing period. Solar may not prevent a demand spike during cloud cover or outside generating hours, which is why battery-supported peak shaving can be valuable in suitable buildings.
Allowing for Future Business Growth
Office extensions, increased occupancy, additional servers, new cooling equipment and electric vehicle charging can increase future demand. Confirmed developments should be included in the design, while uncertain possibilities should not be used to justify excessive initial capacity.
A modular design can make future expansion easier. Space may be reserved for panels, battery cabinets, switchgear and cable routes, while the selected inverter arrangement should have clearly understood expansion limits.
Modelling Solar Generation, Savings and Payback
Before approving a commercial solar system for an office building, decision-makers should receive a model comparing expected generation with measured consumption. It should distinguish between directly consumed solar energy, battery use, grid imports, permitted exports and curtailed production.
Financial projections should include maintenance, financing, equipment degradation and possible battery replacement. Conservative and optimistic scenarios can show how changes in consumption, tariffs, solar output and operating hours may affect the expected return.
- Expected solar generation: Estimate how much electricity the array may produce during different months after accounting for location, orientation, shading and system losses.
- Direct solar consumption: Calculate how much generated electricity the office can use immediately while the array is producing power.
- Battery behaviour: Model when the batteries will charge and discharge, how much energy will remain in reserve and how efficiently stored electricity will be used.
- Grid imports and permitted exports: Estimate how much electricity the building will continue purchasing and how much surplus energy may be exported under an approved arrangement.
- Demand reduction: Assess whether solar and batteries can reduce peak demand consistently enough to influence demand-related charges.
- Operating and maintenance costs: Include inspection, cleaning, monitoring, repairs and reasonable component-replacement assumptions.
- Financial outcomes: Present expected annual savings, financing costs, payback and long-term value using transparent assumptions.
The model should not rely on a single optimistic forecast. Comparing conservative, expected and stronger-performance scenarios helps decision-makers understand how weather, consumption changes, tariffs and equipment performance can influence the result.
Actual performance should later be compared with the forecast. This allows the facilities team to verify savings, investigate unexplained differences and determine whether operating changes or future system expansion would improve the outcome.
Checking Structural, Electrical and Regulatory Requirements
Preliminary capacity remains subject to structural inspections, electrical assessments and grid-connection conditions. The project may require compliant protection, approved connection points, export controls, suitable metering and formal electrical certification.
Grid-connected generation normally requires registration with the relevant electricity distributor, including systems configured not to export. The documentation and approval process can depend on the distributor, connection type and installed capacity, so current site-specific requirements must be confirmed before construction.
Monitoring and Improving System Performance
Monitoring should compare actual production with the original design model. Useful information includes solar generation, building consumption, battery charge, grid imports, exports, peak demand, generator operation and equipment alarms.
Performance information can reveal whether flexible activities should be moved into solar-producing hours. It can also identify unexpected shading, equipment faults or changes in building consumption before they materially reduce projected savings.
Top Commercial Solar Panel Systems for Office Buildings Near Me
At Eversolar, we offer some of the top commercial solar panel systems for office buildings seeking greater energy independence, predictable operating costs and reliable infrastructure. Our grid-tied systems help offices offset electricity consumption while maintaining access to the grid when solar generation is lower. Our hybrid systems combine Solar PV with Battery Energy Storage Systems to store energy, reduce grid reliance, manage peak demand and support continuity during outages. Where an office building or business campus requires greater independence, our off-grid systems can provide an alternative designed to reduce dependence on the grid and costly generator use. We deliver these configurations through full EPC project delivery, combining engineering, premium components and end-to-end project management to integrate the selected solution with existing office operations.
We also provide flexible financing through Power Purchase Agreements and Rent-to-Own Solar, helping organisations adopt modern solar infrastructure in a way that supports their financial requirements and creates greater cost predictability. Each system can be designed to scale as office occupancy, equipment use or business operations expand, while our after-sales services include remote performance monitoring, preventive maintenance, technical assistance and ongoing optimisation. By combining Solar PV, BESS, appropriate financing and long-term support, we help office buildings select an energy solution that can improve self-consumption, strengthen operational resilience, control energy expenditure and support corporate sustainability objectives.
Size the System Around the Office Building
The right commercial solar system for an office building is not necessarily the largest array the property can accommodate. It is the system that matches measured consumption, supports the correct equipment, fits the available site and produces a credible financial outcome.
Careful load analysis, tariff assessment, site inspection and generation modelling provide the foundation for a dependable design. Contact Eversolar to discuss your office building’s electricity requirements and explore an appropriately engineered solar solution.